
Price Reduction - Eco Friendly
Address
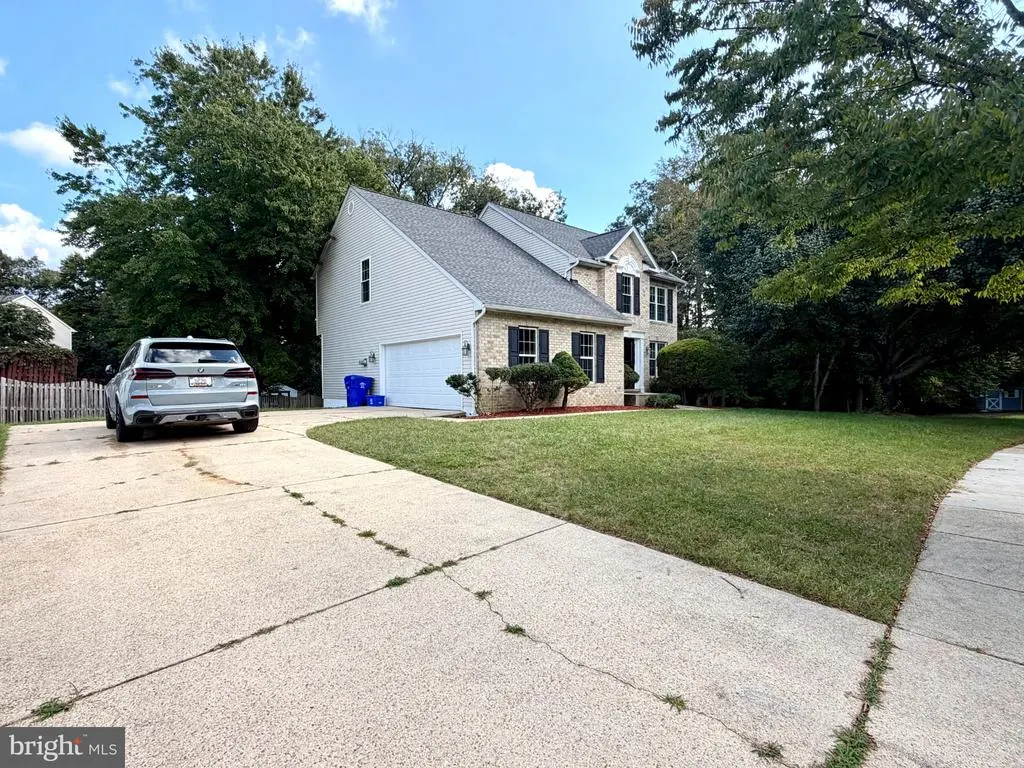
8340 Shelburne Court, White Plains, MD
Price
$ 598,500
Property Attributes
- MLS#MDCH2059590
- TypeSingle Family
- Listing Status ACTIVE
- CountyCHARLES
- CityWhite Plains
- NeighborhoodHighgrove
- Zip20695
- StyleColonial
- Year Built1998
- Taxes$ 6085
- Price$ 598,500
- Bedrooms5
- Full Bathrooms3
- Half Bathrooms1
- Sqr Footage3250
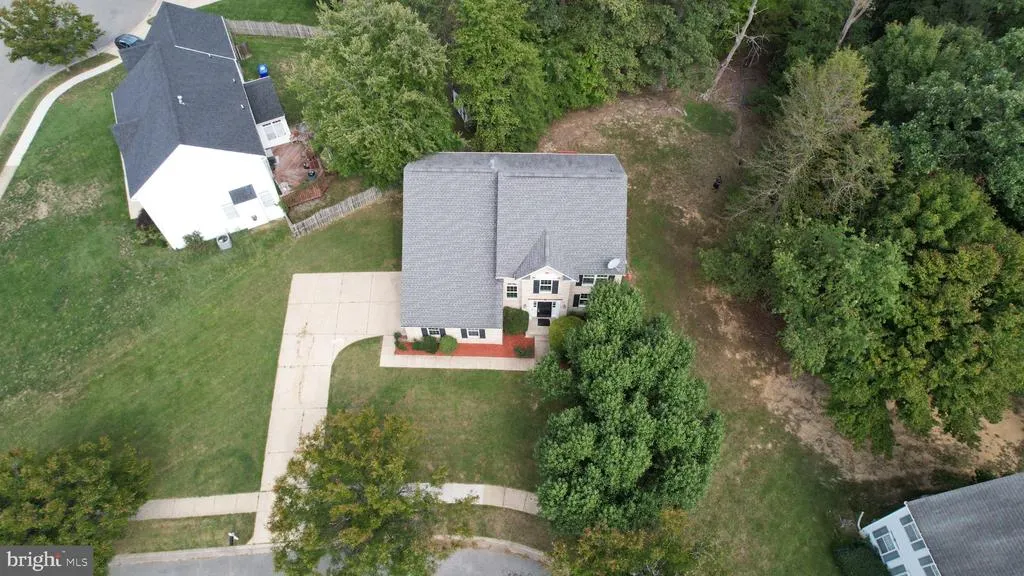
- Lot Size0.4 Acres
Data Source:
Bright MLS
Property Description
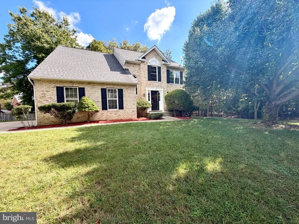
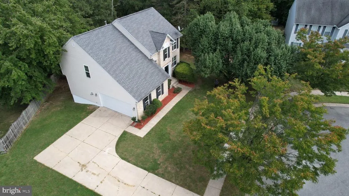
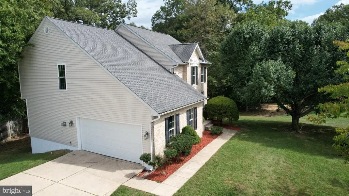
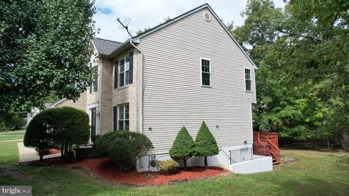
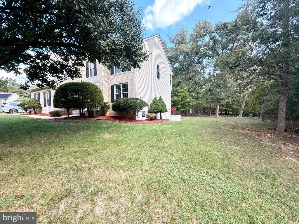
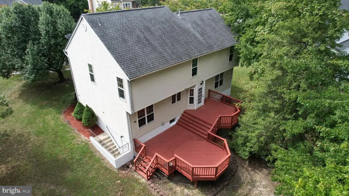
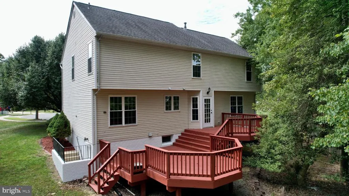
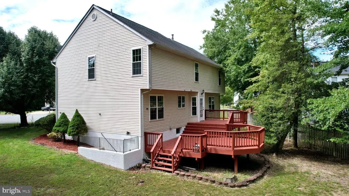
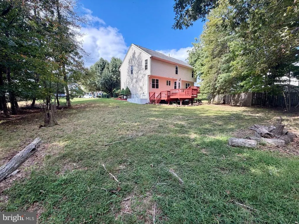
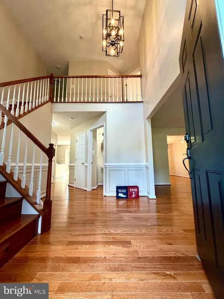
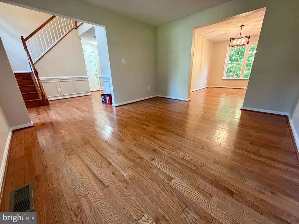
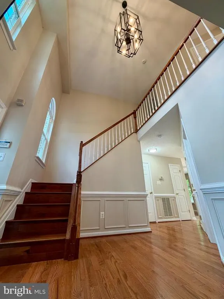
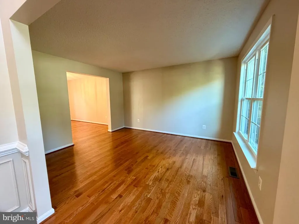
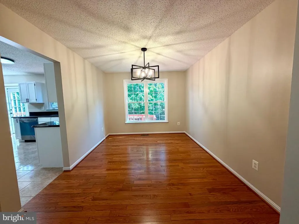
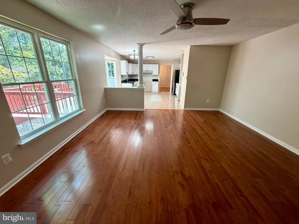
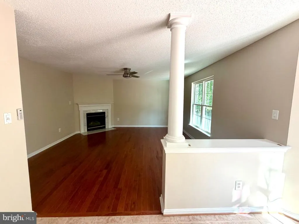
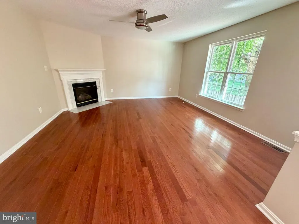
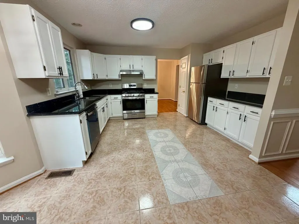
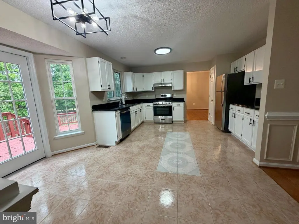
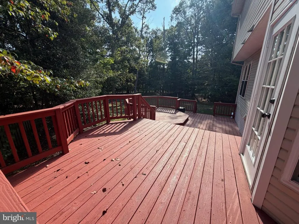
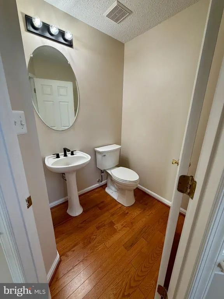
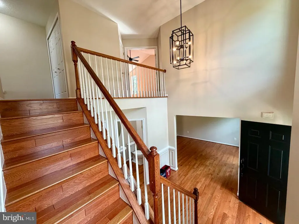
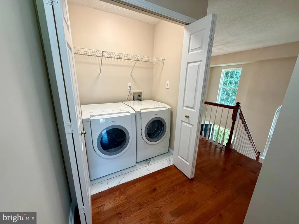
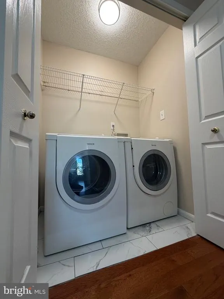
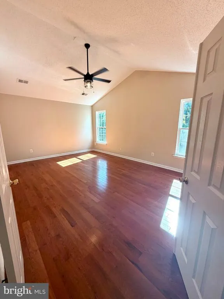
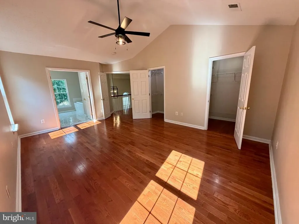
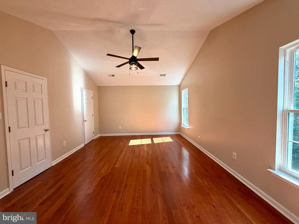
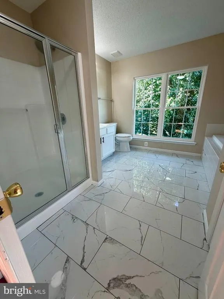
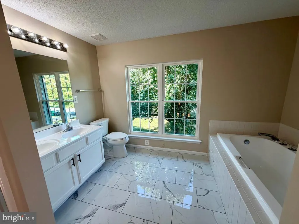
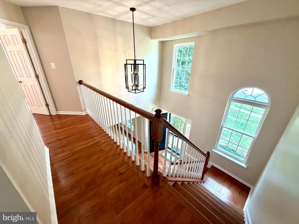
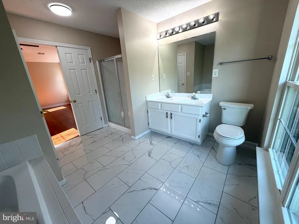
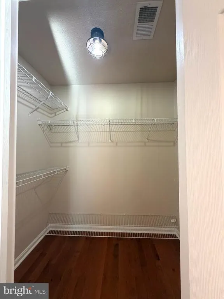
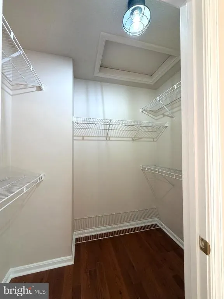
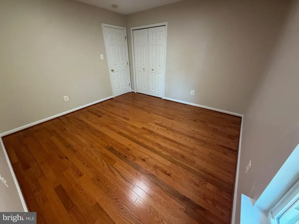
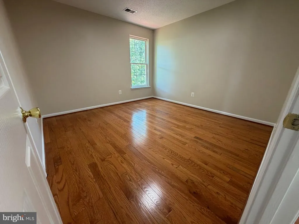
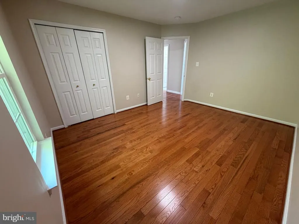
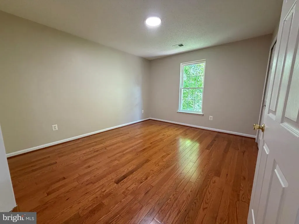
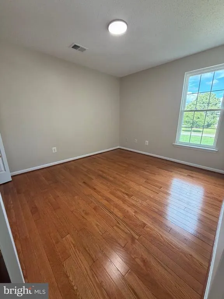
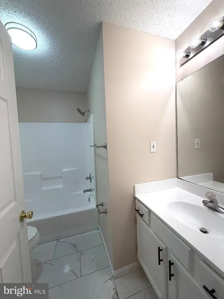
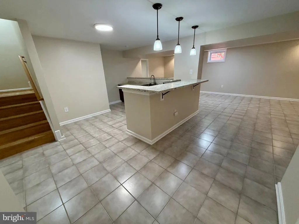
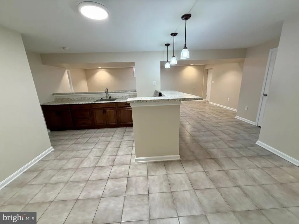
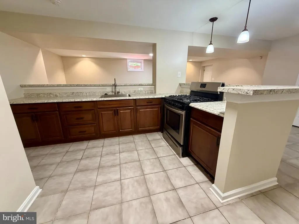
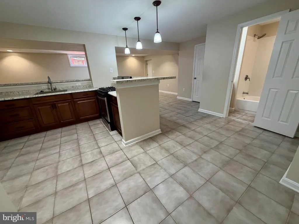
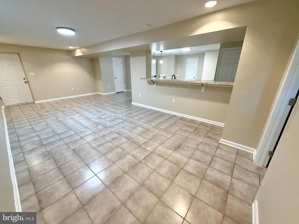
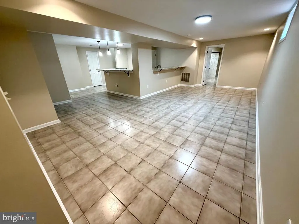
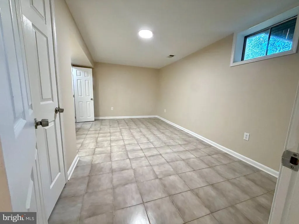
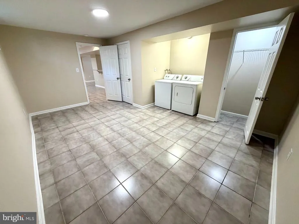
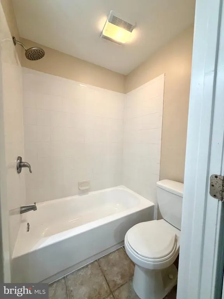
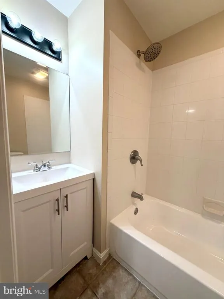
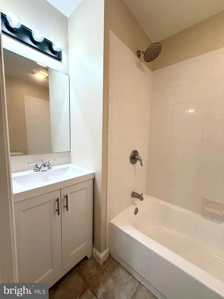
Autumn Is Hereand So Is a NEW PRICE! The leaves are falling, and so has the price! Take advantage of this PRICE REDUCTION and make this beautiful home YOURS! Nestled in the prestigious Highgrove community, this beautifully updated Colonial home combines timeless elegance with modern comfort. Featuring 5 spacious bedrooms, 3.5 bathrooms, and approximately 3,250 square feet of living space, this home offers the perfect blend of style, space, and functionality. Step inside to discover beautiful hardwood flooring throughout the main and upper levels, complemented by tile flooring in the kitchen and a fully finished basement. The main level features a welcoming open foyer, family room with a cozy fireplace, creating a warm and inviting atmosphere. The kitchen offers an open, comfortable flow, complete with brand-new stainless-steel appliances, ample cabinetry, a breakfast area, and pantry space. A formal dining room provides the perfect setting for family gatherings and entertaining, while a convenient powder room (half bath) adds extra comfort for residents and guests The kitchen boasts brand-new stainless-steel appliances, ample cabinetry, a breakfast area, and pantry space. Step outside from the kitchen onto two expansive tiered decks, ideal for outdoor dining, entertaining guests, or simply relaxing while enjoying the peaceful surroundings. A side-load garage and an ample driveway provide convenient parking while enhancing the homes curb appeal. The upper level offers four spacious bedrooms, two full bathrooms, and a convenient laundry room. The primary suite serves as a relaxing retreat, featuring a private bathroom with a luxurious soaking tub and a separate walk-in shower, along with two generous walk-in closets. The fully finished basement adds exceptional versatility and additional living space. It features a kitchen/bar area, a full bathroom, and a private bedroom with its own washer and dryer. This space is ideal for accommodating guests, extended family, or an au pair. It also offers flexible options for recreation, entertaining, or simply unwindingRecent improvements throughout the home include fresh interior paint, newly installed hardwood flooring, energy-efficient Low-E windows, updated light fixtures, a new ceiling fan in the primary bedroom, new shower heads in all bathrooms, and brand-new stainless-steel kitchen appliances. These updates give the home a fresh, modern feel while enhancing everyday comfort. Situated on a spacious 0.4-acre lot in the desirable Highgrove community, this home offers approximately 3,250 square feet of living space and an exceptional combination of space, comfort, and thoughtful updates. With its versatile living areas, inviting outdoor spaces, and numerous recent improvements, this beautiful home is designed to accommodate both everyday living and memorable gatherings. Dont let this opportunity fall away like the autumn leaves! With a NEW PRICE, now is the perfect time to make this beautiful Highgrove Colonial your own! Schedule your showing today!. Please note- Shoe covers are provided. kindly wear them during the tour.
| Price History | |
|---|---|
| 9/19/2026 | Listed $615,995 |
| 10/8/2026 | 3$598,500 |
General Features
| Living Area | 3250 |
|---|---|
| Sewer | Public Sewer |
| Heating | Ceiling,Central,Forced Air,Hot Water |
| Cooling | Other |
| Utilities | Cable TV Available,Water Available,Sewer Available,Natural Gas Available,Electric Available |
| Possession | 0-30 Days CD |
| Appliances | Dishwasher,Disposal,Dryer,Dryer - Electric,Dryer - Front Loading,Energy Efficient Appliances,Exhaust Fan,Instant Hot Water,Oven - Self Cleaning,Oven - Single,Oven/Range - Gas,Range Hood,Refrigerator, |
| Zoning | WCD |
| HOA Fee | 0.00 |
| Garage Spaces | 2.00 |
| Architectural Style | Colonial |
| Construction Materials | Brick,Brick Front,Combination,Vinyl Siding |
| School District | CHARLES COUNTY PUBLIC SCHOOLS |
| Year Built | 1998 |
| Electric | 110 Volts |
| Levels | 3 |
| Tax Year | 2026 |
| Ownership | Fee Simple |
| Cool Fuel | Electric |
| Section | 1 |
| Accessibility | None |
| Assoc Fee Paid Per | Unknown |
| County | CHARLES |
| New Construction | No |
| Property Type | Residential |
| HOA | Yes |
| Subdivision Name | HIGHGROVE |
| Garage Y/N | Yes |
| Water Access Y/N | No |
| Other Structures | Above Grade,Below Grade |
| Full Baths | 3 |
| Status | ACTIVE |
| Directions | USE GPS |
| City | WHITE PLAINS |
| Senior Community Y/N | No |
| Lot Size Units | Square Feet |
| Lot Size Square Feet | 17450.00 |
| Tax Assessed Value | 447767.0 |
| Tax Annual Amount | 6085.0 |
| Home Warranty Y/N | No |
| Structure Type | Detached |
| Condo/Coop Association fee Y/N | No |
| Bathrooms Count Main Level | 1.00 |
| Price Per Sq Ft Total AG | 267.19 |
| Acceptable Financing | Cash,Contract,Conventional,FHA,Private,VA,Other |
| Lease Considered Y/N | No |
| Vacation Rental Y/N | No |
| Total SQFT | 4260 |
| Standard Status | Active |
| Year Built Source | Assessor |
| Legal Subdivision | HIGHGROVE SUB |
| Tax Lot | 9 |
Interior Features
| Interior Amenities | Bathroom - Soaking Tub,Bathroom - Walk-In Shower,Breakfast Area,Built-Ins,Ceiling Fan(s),Chair Railings,Dining Area,Efficiency,Family Room Off Kitchen,Floor Plan - Open,Formal/Separate Dining Room,Ki |
|---|---|
| Heating Fuel | Central,Electric,Natural Gas |
| Basement | Fully Finished,Heated,Rear Entrance,Interior Access,Outside Entrance,Space For Rooms,Sump Pump,Walkout Stairs,Windows |
| Total Fireplaces | 1 |
| Hot Water | Electric |
| Basement (Y/N) | Yes |
| Heating Y/N | Yes |
| Window Features | Low-E,Storm |
| Fireplace Y/N | Yes |
| Above Grade Finished Area | 2240 |
| Half Baths | 1 |
| Central Air Y/N | No |
| Total Bedrooms | 5 |
| Below Grade Finished Area | 1010 |
| Below Grade Finished Area Unit Type | Square Feet |
| LivingAreaSource | Assessor |
| Below Grade Unfin Area Units | Square Feet |
| Below Grade Unfin SQFT | 1010 |
| Below Grade Unfin SQFT Source | Assessor |
| Bedrooms Count All Lower Levels | 1 |
| Bedrooms Count All Upper Levels | 4 |
| Bedrooms Count Lower Level 1 | 1 |
| Bedrooms Count Upper Level 1 | 4 |
| Bathrooms Half Main Level | 1 |
| Bathrooms Full Upper Level 1 | 2 |
| Bathrooms Full Lower Level 1 | 1 |
| Bathrooms Full All Upper Levels | 2 |
| Bathrooms Full All Lower Levels | 1 |
| Bathrooms Count Upper Level 1 | 2.00 |
| Bathrooms Count Lower Level 1 | 1.00 |
| Bathrooms Count All Upper Levels | 2 |
| Bathrooms Count All Lower Levels | 1 |
| Above Grade Finished Area Source | Assessor |
| Above Grade Finished Area Unit Type | Square Feet |
| Total Baths | 4 |
Exterior Features
| Pool | No Pool |
|---|---|
| Water Source | Public |
| Total Parking Spaces | 2 |
| Garage Features | Garage - Side Entry,Garage Door Opener |
| Type of Parking | Attached Garage,Driveway |
| Foundation Details | Permanent,Concrete Perimeter |
| Water View Y/N | No |
| Lot Size Acres | 0.40 |
| Lot Size Source | Assessor |
| Waterfront Y/N | No |
| Door Features | Storm |
| Land Assessed Value | 170600.00 |
| Navigable Water Y/N | No |
| Water Oriented Y/N | No |
| # of Attached Garage Spaces | 2 |
Amenities
- Foreclosure
- Views
- Short Sale
- New Construction
- Adult 55+
- Lease To Own
- No HOA Fees
- Furnished
- Primary On Main
- Air Conditioning
- Seller Finance
- Green
- Fixer Upper
- Horse
- Golf
- Fireplace
- Deck
- Garage
- Basement
- Pool
Property vs Single Family Average in 20695
Price
Taxes
Year Built
Visits
 © BRIGHT, All Rights Reserved
