
Primary on Main
Address
13103 Lenfant Drive, Fort Washington, MD
Price
$ 680,000
Property Attributes
- MLS#MDPG2215098
- TypeSingle Family
- Listing Status ACTIVE
- CountyPRINCE GEORGES
- CityFort Washington
- NeighborhoodSharon Park
- Zip20744
- StyleColonial
- Year Built2008
- Taxes$ 8230
- Price$ 680,000
- Bedrooms5
- Full Bathrooms4
- Half Bathrooms1
- Sqr Footage2500
- Lot Size0.47 Acres
Data Source:
Bright MLS
Property Description
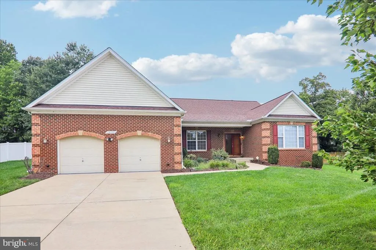
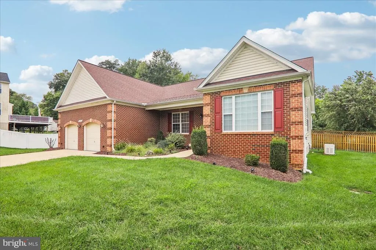
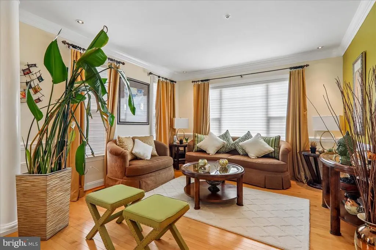
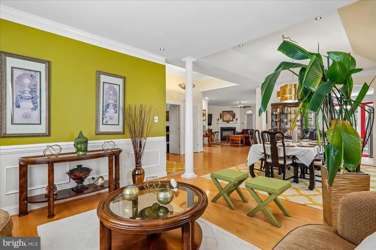
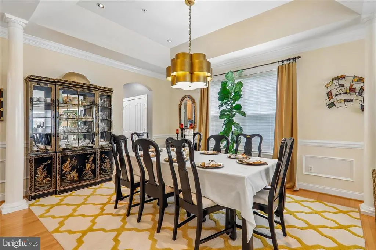
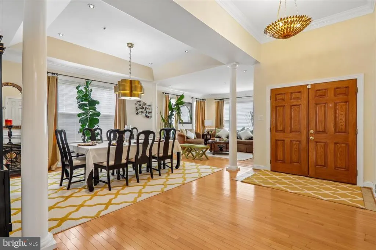
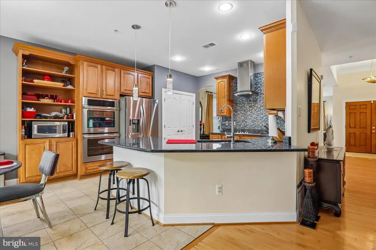
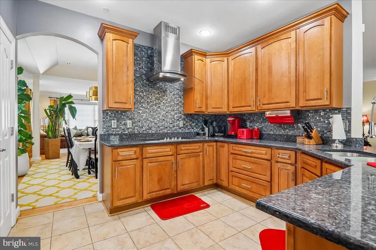
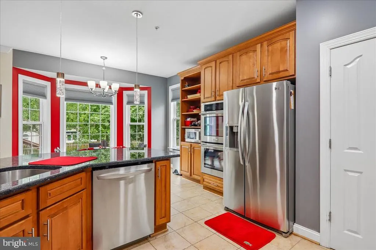
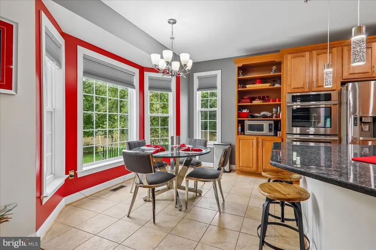
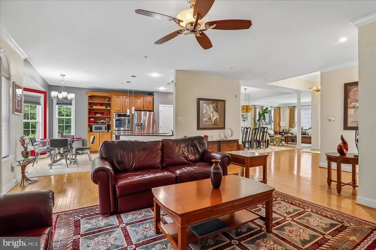
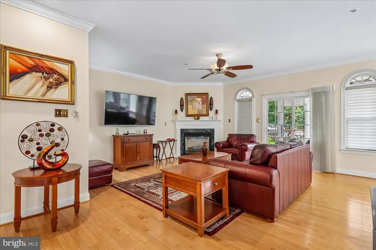
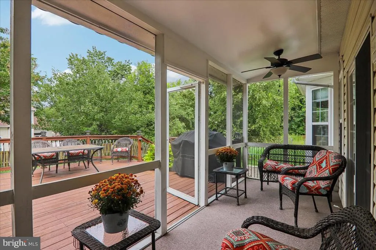
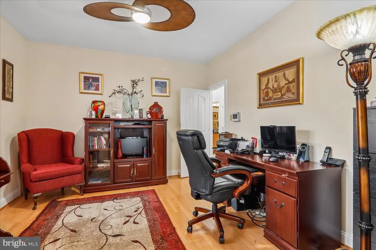
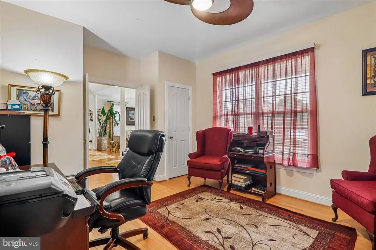
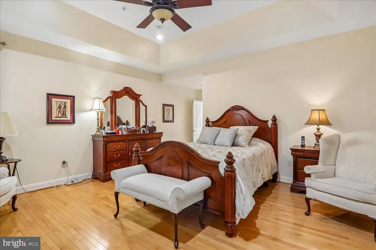
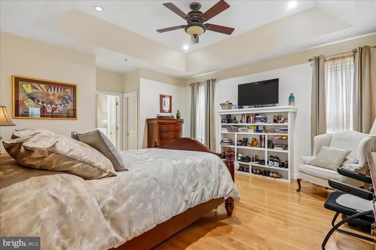
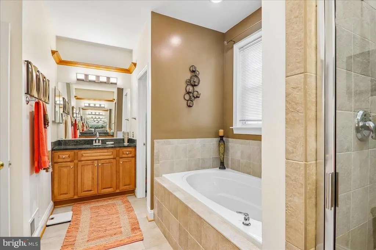
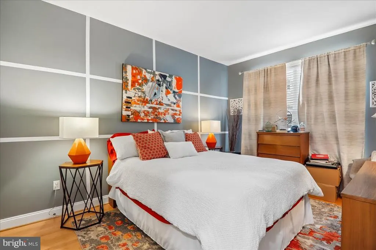
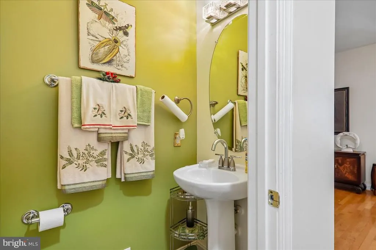
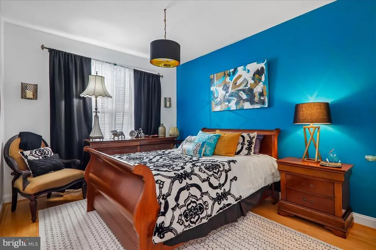
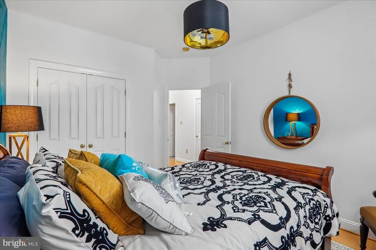
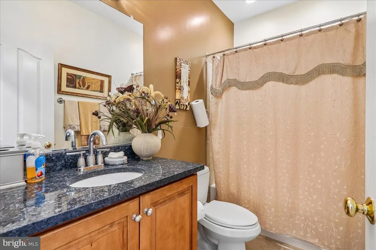
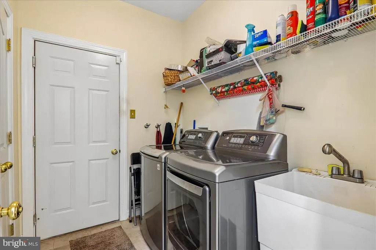
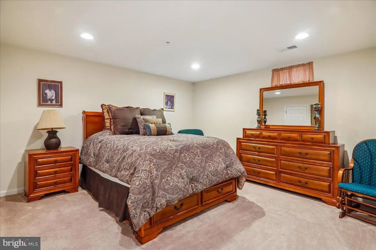
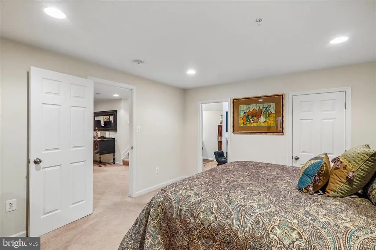
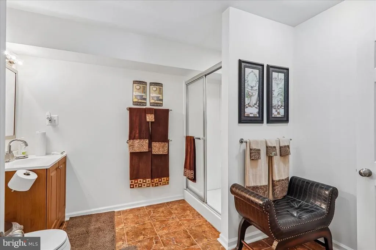
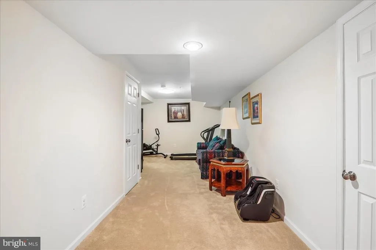
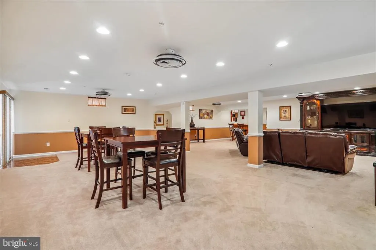
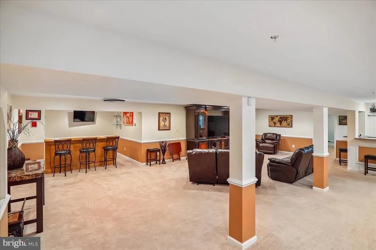
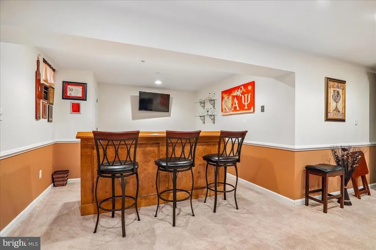
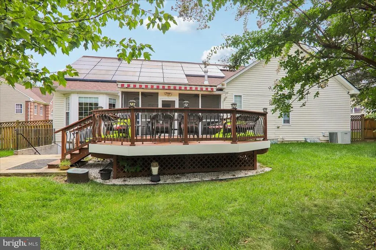
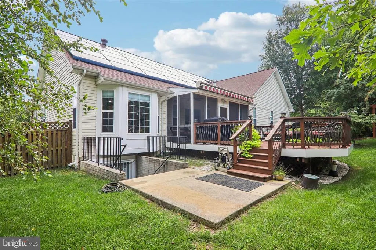
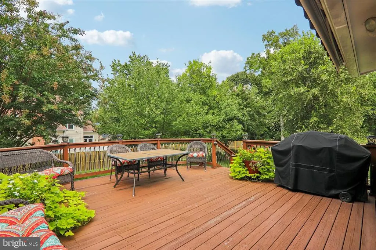
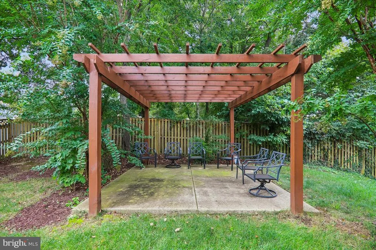
Welcome Home Elegance, Comfort & Exceptional Upgrades! Prepare to be impressed by this stunning home that truly shows like a model! Situated on a quiet cul-de-sac with no HOA, this beautifully appointed property offers stylish finishes, spacious living areas, and thoughtful upgrades throughout. Step inside to a welcoming main level featuring elegant crown molding and decorative pillars in the living and dining rooms. The spacious layout is enhanced by recessed lighting throughout and a cozy gas fireplace that creates the perfect ambiance for relaxing or entertaining. The beautifully designed eat-in kitchen features a bow window, marble countertops, stainless-steel appliances, a cooktop, and double oven. There is plenty of room for both everyday meals and entertaining guests. A full-size washer and dryer are conveniently located on the main level. The spacious owner's suite provides a peaceful retreat with a separate shower, two walk-in closets, and a built-in bookcase. The finished basement expands the living space with a generous recreation room and an additional flexible roomperfect for a home gym, guest room, office, hobby space, or storage. The basement sliding glass door features Pella blinds. Outdoor living is equally impressive. Enjoy the spacious deck accessible through sliding glass doors with remote-controlled curtains, along with a carpeted enclosed patio that opens to the deck. An additional covered patio area in the backyard provides even more space for outdoor gatherings. The in-ground lawn irrigation system services both the front and back yards. Additional highlights include a two-car garage, Generac whole-house generator, solar panels, and no HOA. There is an additional kitchen in the recreational room. A true model-home experiencecome see it for yourself! Ideally located minutes from Route 210, shopping, dining and entertainment.
| Price History | |
|---|---|
| 9/17/2026 | Listed $680,000 |
General Features
| Living Area | 2500 |
|---|---|
| Sewer | Public Sewer |
| Heating | Forced Air |
| Cooling | Ceiling Fan(s),Central A/C |
| Possession | Settlement |
| Appliances | Cooktop,Dishwasher,Disposal,Dryer,Exhaust Fan,Extra Refrigerator/Freezer,Oven - Double,Refrigerator,Stainless Steel Appliances,Washer |
| Zoning | RR |
| Garage Spaces | 2.00 |
| Patio/Porch Features | Deck(s),Patio(s),Enclosed |
| Architectural Style | Colonial |
| Construction Materials | Brick |
| School District | PRINCE GEORGE'S COUNTY PUBLIC SCHOOLS |
| Year Built | 2008 |
| Levels | 2 |
| Tax Year | 2026 |
| Ownership | Fee Simple |
| Cool Fuel | Electric |
| Accessibility | None |
| County | PRINCE GEORGES |
| New Construction | No |
| Property Type | Residential |
| HOA | No |
| Subdivision Name | SHARON PARK |
| Garage Y/N | Yes |
| Water Access Y/N | No |
| Other Structures | Above Grade,Below Grade |
| Full Baths | 4 |
| Status | ACTIVE |
| Directions | Rte 210S Right on to Fort Washington Rd Right onto Lenfant Dr. |
| City | FORT WASHINGTON |
| Disclosures | Prop Disclosure |
| Senior Community Y/N | No |
| Lot Size Units | Square Feet |
| Lot Size Square Feet | 20473.00 |
| Tax Assessed Value | 590767.0 |
| Tax Annual Amount | 8230.0 |
| Structure Type | Detached |
| Condo/Coop Association fee Y/N | No |
| Bathrooms Full Main Level | 3 |
| Bathrooms Count Main Level | 4.00 |
| Price Per Sq Ft Total AG | 272.0 |
| Vacation Rental Y/N | No |
| Total SQFT | 2500 |
| Standard Status | Active |
| Year Built Source | Estimated |
| Legal Subdivision | SHARON PARK |
| Tax Lot | 6 |
Interior Features
| Interior Amenities | Crown Moldings,Ceiling Fan(s),Dining Area,Chair Railings,Family Room Off Kitchen,Kitchen - Eat-In,Kitchen - Table Space,Recessed Lighting,Upgraded Countertops,Walk-in Closet(s),Window Treatments,Wood |
|---|---|
| Heating Fuel | Natural Gas |
| Basement | Fully Finished,Rear Entrance |
| Flooring | Ceramic Tile,Carpet,Hardwood |
| Total Fireplaces | 1 |
| Fireplace Features | Gas/Propane |
| Hot Water | Natural Gas |
| Basement (Y/N) | Yes |
| Heating Y/N | Yes |
| Window Features | Bay/Bow |
| Fireplace Y/N | Yes |
| Above Grade Finished Area | 2500 |
| Half Baths | 1 |
| Central Air Y/N | Yes |
| Total Bedrooms | 5 |
| Room Type | Living Room,Dining Room,Kitchen,Family Room,Recreation Room,Storage Room,Bonus Room |
| Main Level Bedrooms | 4 |
| Below Grade Finished Area Unit Type | Square Feet |
| LivingAreaSource | Assessor |
| Laundry Type | Main Floor |
| Below Grade Finished Area Source | Assessor |
| Bedrooms Count All Lower Levels | 1 |
| Bedrooms Count Lower Level 1 | 1 |
| Bathrooms Half Main Level | 1 |
| Bathrooms Full Lower Level 1 | 1 |
| Bathrooms Full All Lower Levels | 1 |
| Bathrooms Count Lower Level 1 | 1.00 |
| Bathrooms Count All Lower Levels | 1 |
| Above Grade Finished Area Source | Assessor |
| Above Grade Finished Area Unit Type | Square Feet |
| Total Baths | 5 |
Exterior Features
| Exterior Amenities | Underground Lawn Sprinkler,Awning(s) |
|---|---|
| Pool | No Pool |
| Parking Features | Paved Driveway |
| Water Source | Public |
| Total Parking Spaces | 2 |
| Garage Features | Garage - Front Entry |
| Type of Parking | Attached Garage |
| Foundation Details | Slab |
| Water View Y/N | No |
| Lot Size Acres | 0.47 |
| Lot Size Source | Estimated |
| Waterfront Y/N | No |
| Land Assessed Value | 128300.00 |
| Navigable Water Y/N | No |
| Water Oriented Y/N | No |
| # of Attached Garage Spaces | 2 |
Room Details
| Room | Dimensions | Level | Flooring | Details |
|---|---|---|---|---|
| Bonus Room | Lower 1 | |||
| Dining Room | Main | |||
| Family Room | Main | |||
| Kitchen | Main | |||
| Living Room | Main | |||
| Recreation Room | Lower 1 | |||
| Storage Room | Lower 1 |
Amenities
- Foreclosure
- Views
- Short Sale
- New Construction
- Adult 55+
- Lease To Own
- No HOA Fees
- Furnished
- Primary On Main
- Air Conditioning
- Seller Finance
- Green
- Fixer Upper
- Horse
- Golf
- Fireplace
- Deck
- Garage
- Basement
- Pool
Property vs Single Family Average in 20744
Price
Taxes
Year Built
 © BRIGHT, All Rights Reserved
