
Open House Fri, Sep 18th 4:00 PM - 6:00 PM - Views - Eco Friendly
Address
2524 N Ridgeview Road N, Arlington, VA
Price
$ 1,300,000
Property Attributes
- MLS#VAAR2079750
- TypeSingle Family
- Listing Status ACTIVE
- CountyARLINGTON
- CityArlington
- NeighborhoodDover Balmoral Riverwood
- Zip22207
- StyleColonial
- Year Built1952
- Taxes$ 14684
- Price$ 1,300,000
- Bedrooms4
- Full Bathrooms2
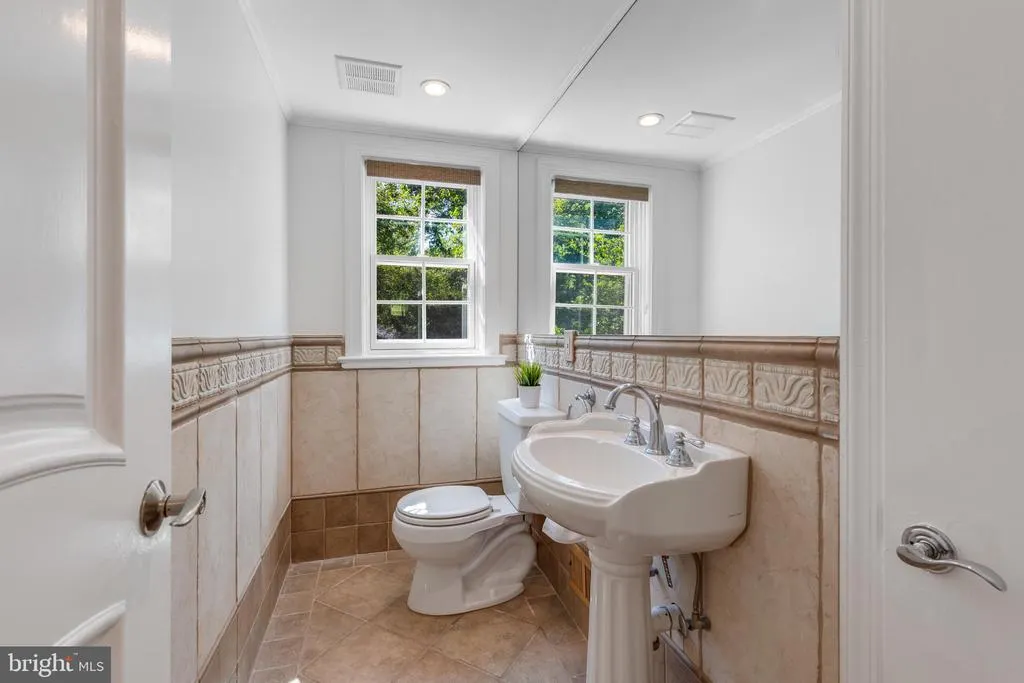
- Half Bathrooms1
- Sqr Footage2500
- Lot Size0.32 Acres
Data Source:
Bright MLS
Property Description
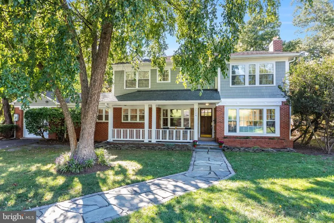
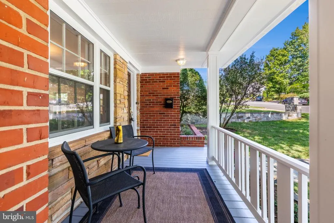
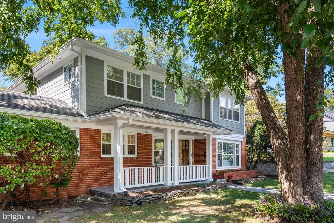
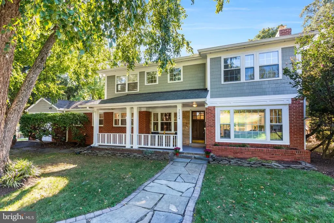
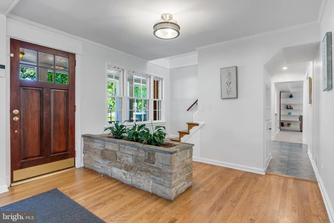
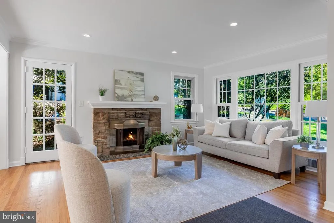
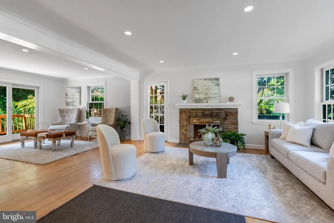
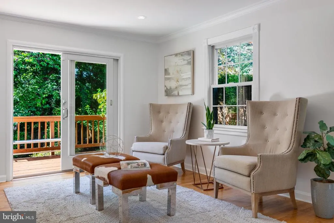
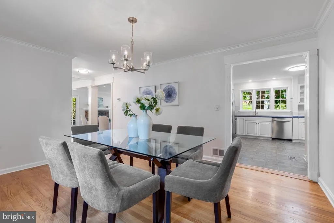
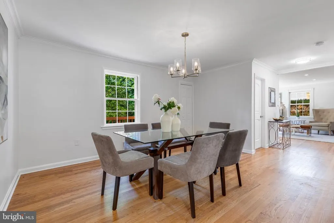
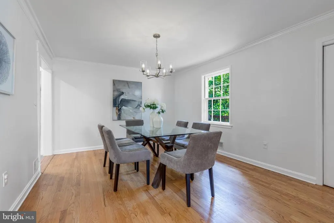
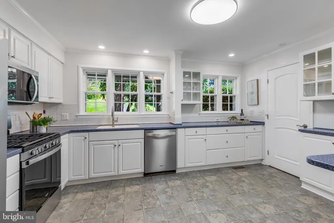
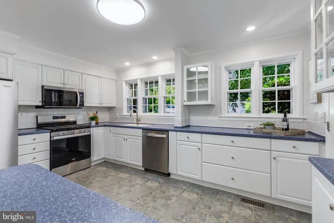
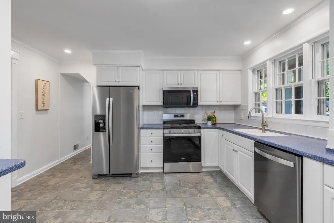
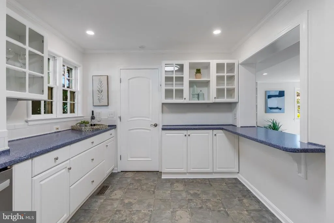
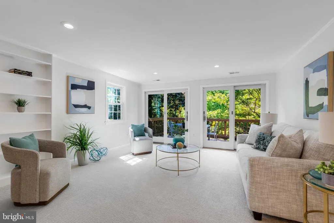
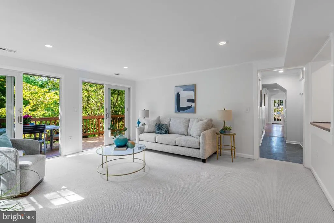
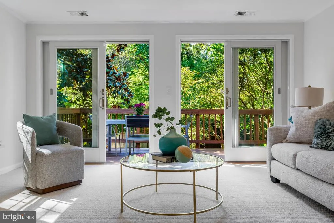
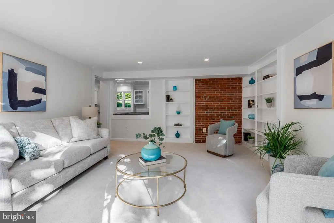
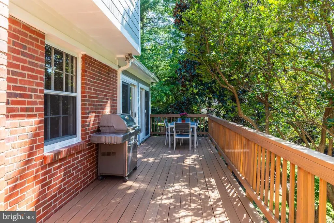
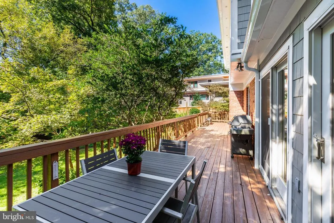
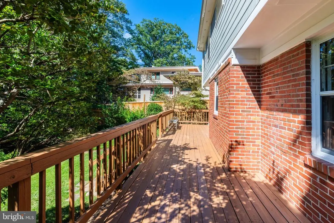
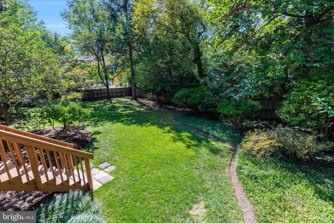
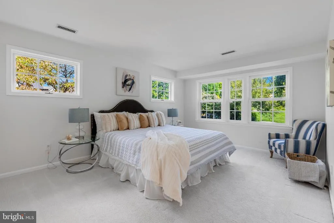
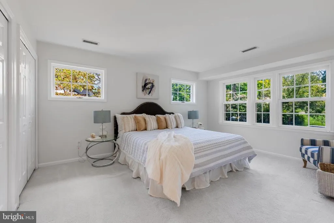
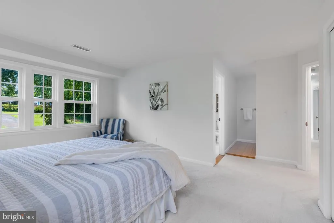
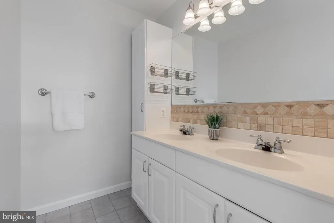
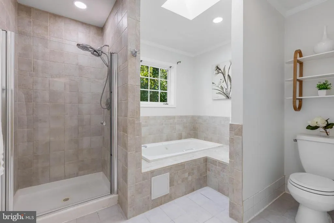
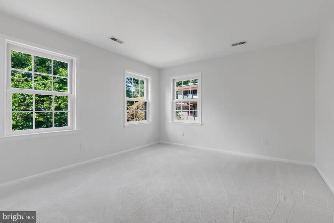
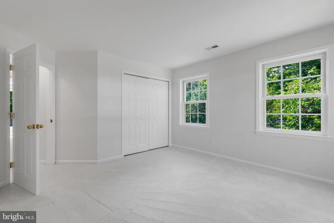
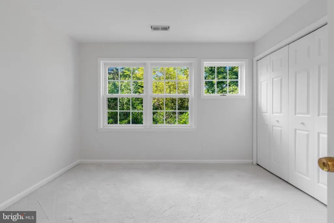
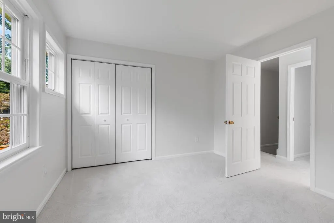
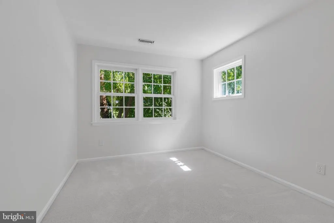
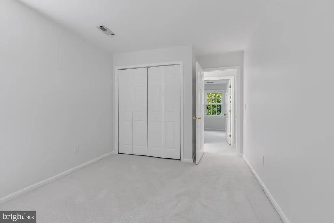
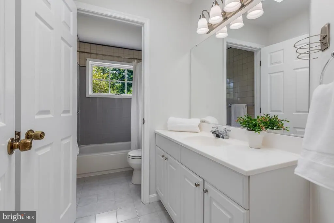
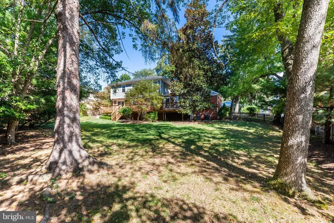
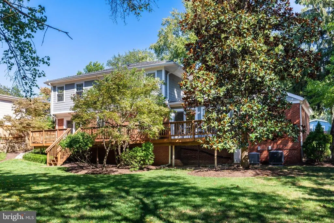
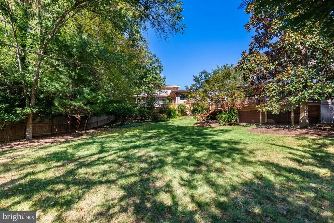
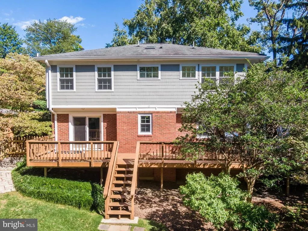
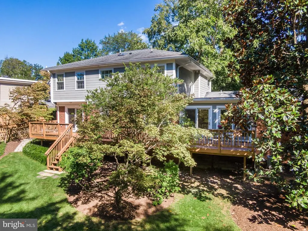
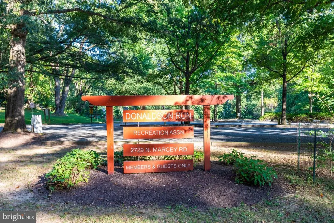
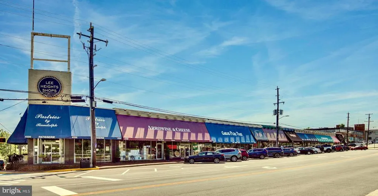
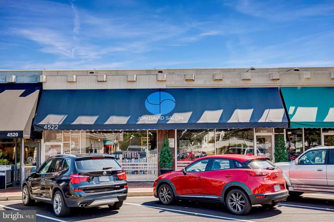
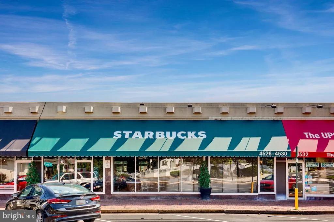
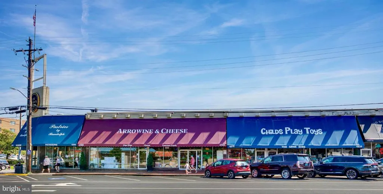
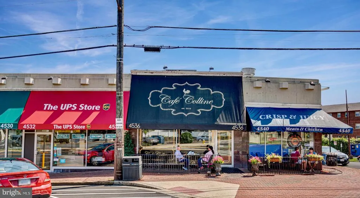
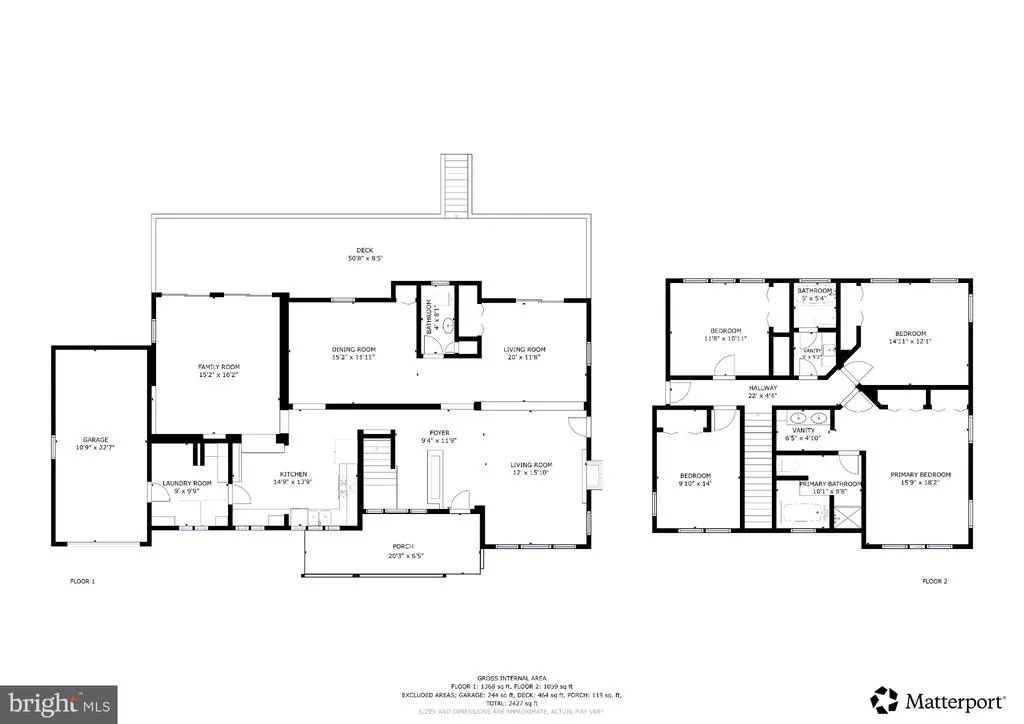
Four bedrooms upstairs. A one-car garage. Nearly a third of an acre. And a wonderfully private backyard, all on a cul-de-sac in 22207. Freshly painted and move-in ready, 2524 N Ridgeview Road offers an appealing combination of space, location and livability. Generously sized rooms provide flexibility for everyday living and entertaining, while all four bedrooms are conveniently located together on the upper level with refreshed, plush carpeting. Outside, the flat and beautifully maintained .32-acre property is a standout. With plenty of space to expand, the expansive, lush backyard offers room to play, garden and entertain, complemented by a freshly painted and deck that runs the length of the home. Ridgeview Road is a quiet cul-de-sac with all of the benefits of everyday convenience. The wide front porch not only adds to the home's gorgeous curb appeal but is large enough to relax under cover. A few of the recent improvements include electric car charger and electrical panel, fresh interior paint (2026), new range(2026), refrigerator (2025), microwave (2023), dishwasher(2025), water heater(2020), one AC replaced (2024), new gutters with Bulldog guards (2025), secondary glazing/storm windows by MON-RAY ( which is the same product used for DC's Salamander Hotel and classic buildings at Harvard University). These windows provide enhanced sound abatement and energy efficiency. Enjoy easy access to neighborhood trails and parks, Lee Heights Shops, Spout Run, Washington, DC and McLean, plus eligibility for Donaldson Run Recreation Association membership based on neighborhood boundaries. Taylor Elementary, Dorothy Hamm Middle and Yorktown High School pyramid. An exceptional opportunity to make your move into North Arlington. Floor plans and property survey are in the document section. Pre offer inspections allowed with listing agent scheduling approval.
| Elementary School | Middle School | High School |
|---|---|---|
| Taylor Elementary School | Dorothy Hamm Middle School | Yorktown High School |
| Price History | |
|---|---|
| 9/14/2026 | Listed $1,300,000 |
General Features
| Living Area | 2500 |
|---|---|
| Sewer | Public Sewer |
| Heating | Forced Air |
| Cooling | Central A/C,Zoned |
| Utilities | Cable TV Available,Electric Available,Natural Gas Available,Water Available,Sewer Available |
| Possession | Settlement |
| Roof | Shingle |
| Appliances | Dishwasher,Disposal,Dryer,Microwave,Refrigerator,Stove,Washer |
| Zoning | R-10/R-8 |
| Garage Spaces | 1.00 |
| Architectural Style | Colonial |
| Construction Materials | Brick,Combination |
| School District | ARLINGTON COUNTY PUBLIC SCHOOLS |
| Year Built | 1952 |
| View | Garden/Lawn,Trees/Woods |
| Levels | 2 |
| Tax Year | 2026 |
| Ownership | Fee Simple |
| Cool Fuel | Electric |
| Accessibility | None |
| County | ARLINGTON |
| New Construction | No |
| Property Type | Residential |
| HOA | No |
| Subdivision Name | DOVER BALMORAL RIVERWOOD |
| Garage Y/N | Yes |
| Water Access Y/N | No |
| Other Structures | Above Grade |
| Transportation | Bus Stop less than 1 mile,Airport less than 10 miles,Metro/Subway Station 1 to 3 miles |
| Full Baths | 2 |
| Status | ACTIVE |
| Directions | Heading east on Military Rd to Nelly custis,turn left on Ridgeview and home is on the left. |
| City | ARLINGTON |
| Disclosures | Prop Disclaimer,Lead Based Paint - Federal |
| Senior Community Y/N | No |
| Lot Size Units | Square Feet |
| Lot Size Square Feet | 13967.00 |
| Tax Assessed Value | 1394500.0 |
| Tax Annual Amount | 14684.0 |
| Property Condition | Very Good |
| Structure Type | Detached |
| Condo/Coop Association fee Y/N | No |
| Bathrooms Count Main Level | 1.00 |
| Price Per Sq Ft Total AG | 520.0 |
| Vacation Rental Y/N | No |
| Virtual Tour | https://my.matterport.com/show/?m=iEAG6q6ppYM |
| Total SQFT | 2500 |
| Standard Status | Active |
| Year Built Source | Assessor |
| Legal Subdivision | DOVER BALMORAL RIVERWOOD |
| Tax Lot | 8 |
Interior Features
| Interior Amenities | Built-Ins,Crown Moldings,Family Room Off Kitchen,Floor Plan - Open,Kitchen - Gourmet,Primary Bath(s),Wood Floors,Recessed Lighting,Formal/Separate Dining Room |
|---|---|
| Heating Fuel | Natural Gas |
| Flooring | Carpet,Wood |
| Total Fireplaces | 1 |
| Hot Water | Natural Gas |
| Basement (Y/N) | No |
| Heating Y/N | Yes |
| Window Features | Insulated,Storm,Wood Frame,Vinyl Clad,Skylights,Replacement |
| Fireplace Y/N | Yes |
| Above Grade Finished Area | 2500 |
| Half Baths | 1 |
| Central Air Y/N | Yes |
| Total Bedrooms | 4 |
| Room Type | Living Room,Dining Room,Sitting Room,Bedroom 2,Bedroom 3,Bedroom 4,Kitchen,Foyer,Bedroom 1,Great Room,Laundry,Storage Room,Bathroom 1,Bathroom 2 |
| LivingAreaSource | Estimated |
| Below Grade Unfin Area Units | Square Feet |
| Below Grade Unfin SQFT Source | Assessor |
| Bedrooms Count All Upper Levels | 4 |
| Bedrooms Count Upper Level 1 | 4 |
| Bathrooms Half Main Level | 1 |
| Bathrooms Full Upper Level 1 | 2 |
| Bathrooms Full All Upper Levels | 2 |
| Bathrooms Count Upper Level 1 | 2.00 |
| Bathrooms Count All Upper Levels | 2 |
| Above Grade Finished Area Source | Estimated |
| Above Grade Finished Area Unit Type | Square Feet |
| Total Baths | 3 |
Exterior Features
| Pool | No Pool |
|---|---|
| Water Source | Public |
| Total Parking Spaces | 1 |
| Garage Features | Garage - Front Entry,Garage Door Opener |
| Type of Parking | Attached Garage |
| Foundation Details | Other |
| Water View Y/N | No |
| Lot Size Acres | 0.32 |
| Lot Size Source | Assessor |
| Waterfront Y/N | No |
| Door Features | Sliding Glass |
| Land Assessed Value | 930400.00 |
| Navigable Water Y/N | No |
| Water Oriented Y/N | No |
| # of Attached Garage Spaces | 1 |
Room Details
| Room | Dimensions | Level | Flooring | Details |
|---|---|---|---|---|
| Bathroom 1 | Upper 1 | |||
| Bathroom 2 | Upper 1 | |||
| Bedroom 1 | Upper 1 | |||
| Bedroom 2 | Upper 1 | |||
| Bedroom 3 | Upper 1 | |||
| Bedroom 4 | Upper 1 | |||
| Dining Room | Main | |||
| Foyer | Main | |||
| Great Room | Main | |||
| Kitchen | Main | |||
| Laundry | Main | |||
| Living Room | Main | |||
| Sitting Room | Main | |||
| Storage Room | Main |
Amenities
- Foreclosure
- Views
- Short Sale
- New Construction
- Adult 55+
- Lease To Own
- No HOA Fees
- Furnished
- Primary On Main
- Air Conditioning
- Seller Finance
- Green
- Fixer Upper
- Horse
- Golf
- Fireplace
- Deck
- Garage
- Basement
- Pool
Property vs Single Family Average in 22207
Price
Taxes
Year Built
Visits
 © BRIGHT, All Rights Reserved
